Olive and Clay Bathroom Escape
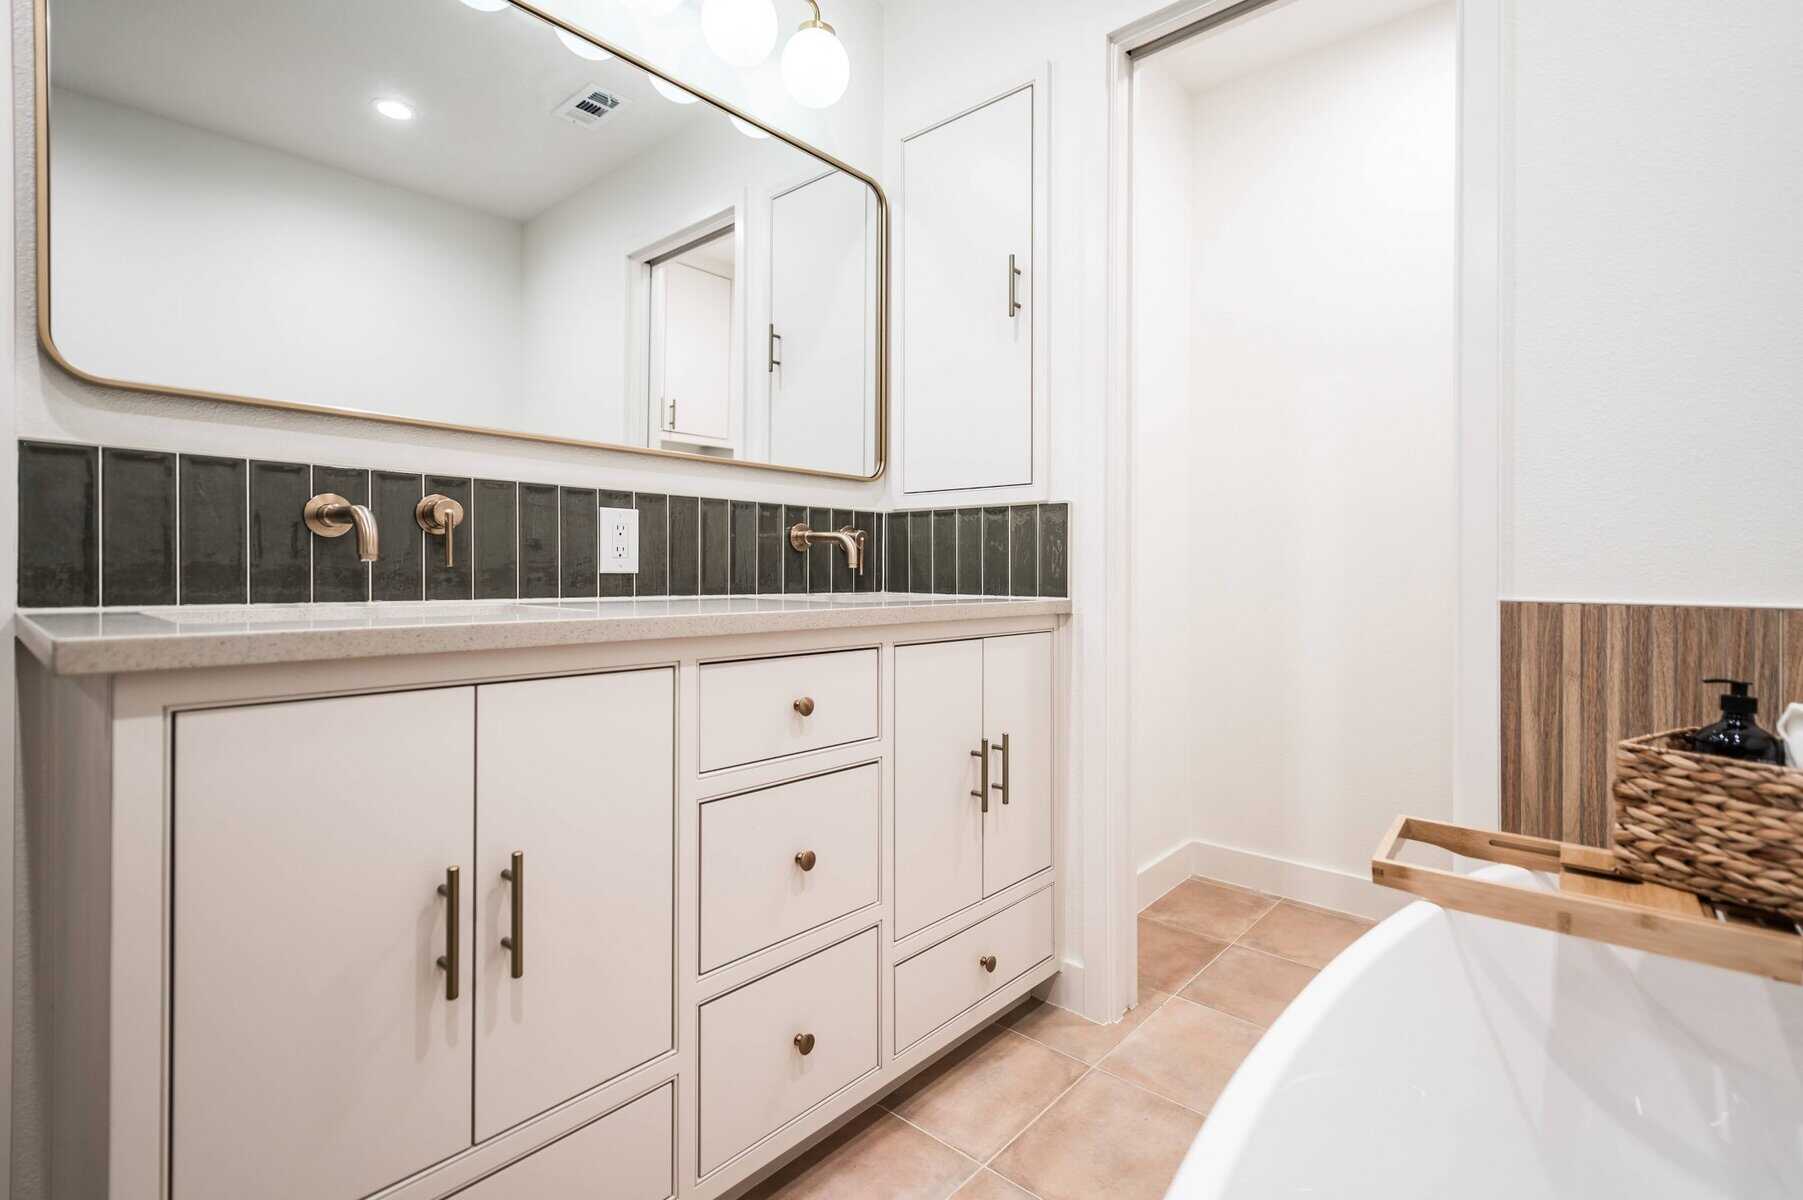
Olive and Clay Bathroom Escape INTRO We are thrilled to share one of our most recent transformations: The Olive and Clay Bathroom Escape. [...]
Olive and Clay Bathroom Escape INTRO We are thrilled to share one of our most recent transformations: The Olive and Clay Bathroom Escape. [...]
The Courtyard Casa Transformation INTRO The Courtyard Casa project is located in a highly-coveted neighborhood in Denton, Texas. Mature trees, large yards, [...]
The Ladybird Master Bathroom BEFORE & AFTER INTRO The Ladybird Master Bathroom renovation was a collaboration with some [...]
The Retro Green Bathroom was such a unique project for us because a top priority was to honor [...]
Bright & Airy Master Bathroom Master Bathroom Renovation The Bright & Airy Textured Bathroom project was a partnership with returning clients. We love [...]
Welcome to Part III of the Southern Glam House before & after! Make sure to visit Part I (kitchen, living room, and dining room) and Part II (master bathroom). In Part III we reveal two kids' bathrooms - one with a feminine spin for a daughter and one with a more masculine feel for a son. We continued to stay true to the palette of soft white and warm gray with touches of shine.
Welcome to Part II of the Southern Glam House before & after! If you haven't seen Part I (kitchen, living room, and dining room) you can find it here. In Part I we shared our vision for the whole house. The basis for the master bathroom stayed true to this vision with a soft white and warm gray color palette, brushed nickel finishes, and splashes of "glam".
The Serene Azure Bathroom project was in a home built in 2001 in Corinth, TX. Our clients liked the layout of their bathroom, but wanted to transform the "builder-grade" space into something more unique and spa-like.
The Greige and Gold Bathroom project is in a home built in the mid-90s. The bathroom's footprint was large, but the layout didn't maximize the space. A linen closet limited the size of the shower and the chair cut-out in the vanity reduced the storage space available.
Our Transitional Bathroom project took place in a Corinth, TX home built in 1999. Our clients had already updated several other areas of the home and were anxious to tackle their master bathroom. Their design style is a transitional fusion of rustic, farmhouse, and traditional, and this called for a unique approach to bathroom design.