
The Warm Glow Kitchen

INTRO
These sweet clients reached out to us because they love hosting friends and family and needed a kitchen that would support their growing family. They dreamed of loved ones gathered around the table and unhurried time with friends. This dream was a big part of why they bought their cozy house in the first place, though the kitchen didn’t match their vision yet. The storage lacked function and the style didn’t match this couple’s impeccable taste in design.
This also wasn’t the first time they’d called Irwin Construction. Before they’d even moved in, they brought us in to install new engineered hardwood flooring while the rooms were still empty and easy to work in.
“They’ve been here with us since the beginning when we bought the house, and then we knew that eventually we’d do the kitchen. So of course, we had to call them back for that.”
That first project is where the relationship started, so when it came time for the kitchen, it was such an honor for our team to partner with them again.
“We chose Irwin Construction because we know that we can trust them,” the homeowner said. “We knew them from our church before, but they just do quality work, and they’re trustworthy. We knew we were going to have a stunning end product.”
Follow along to hear all about this stunning kitchen remodel in North Texas, and see why we named it the Warm Glow Kitchen.
BEFORE
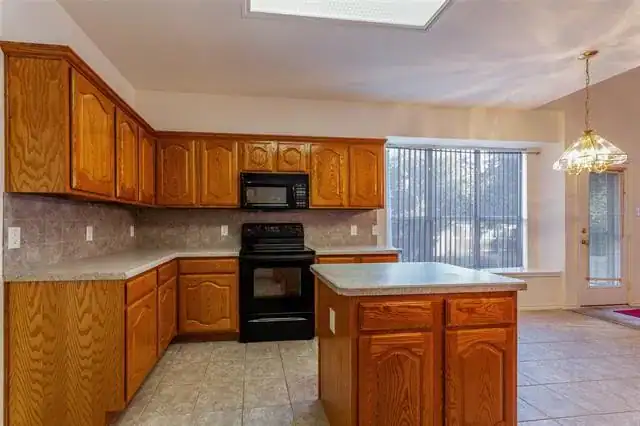
Before, the kitchen was a typical builder-grade setup that lacked functionality and design – orange-toned oak cabinets in a traditional raised-panel style, speckled laminate countertops, and small tile backsplash that stopped short of doing much for the room. A run of upper cabinets crowded the space above the range and sink, boxing the room in rather than opening it up. It was a kitchen designed for no one in particular, which made it a little less cozy for two homeowners with a very keen eye for design.
That eye is a real part of this story. This couple is very stylish and has a great knowledge of lighting. A kitchen with low windows and no layered lighting plan wasn’t just outdated, it genuinely worked against how they think about a room.
The bar-top behind the sink added to that closed-off feeling, cutting the kitchen into smaller sections instead of letting it open toward the rest of the home. The windows sat below counter height, which meant natural light rarely made it past the sink. Between the dim lighting, the dated tile floor, and cabinetry that didn’t feel very intentional, the space read as dated and disconnected rather than warm.
“What was not working about our kitchen is that we just didn’t have a lot of storage space, and nothing was intuitive. We had cabinets with cutting boards and pots and pans that were just falling out. We couldn’t close the doors. It made it difficult to do everyday tasks.”
What should have been a working pantry wasn’t one at all. It was really just a closet, drywalled and left as-is, doing none of the work a real pantry should. And for a couple that hosts often, the materials felt like they weren’t pulling their weight either.
“The layout was okay, but the materials and the countertops just weren’t very conducive to hosting a lot of people.”
The kitchen just didn’t feel like a space that was truly theirs. Your home holds your memories, and it’s our job to listen to your stories, learn about your style, and understand how your family lives, so we can design something that honors that. For this family, we were excited to create that space for them.


DURING
It became clear early on that the solution needed to go beyond swapping finishes. The layout itself needed intentional changes, though none of it required more square footage. It just required rethinking how the square footage already there could work harder. Demo cleared out the old counters, backsplash, cabinets, and pantry closet down to the studs. The bar-top behind the sink came down to counter height, opening a sightline that wasn’t there before. The old kitchen windows came out entirely, and the wall was reframed to hold a new opening set above counter height. We installed LED recessed cans, under-cabinet and under-toe-kick lighting, and hardwired in-ceiling speakers, while the gas line for the range moved to its new spot.
Cabinetry was built custom for this kitchen, based on layout sketches finalized early in the process. That’s also when the radius corners and the placement of a small bench by the window took shape.
There’s a level of nervousness that comes with any remodel, and we understand that completely. It’s your home, which means it’s also your investment, your daily routine, and your family’s next chapter. That’s exactly why our role as a guide begins long before demo day. Detailed pre-construction planning, a clear scope of work, and open communication at every step are how we make sure our clients have what they need to feel confident, not just hopeful, in the choices they’re making.
“We were most nervous about having a creative vision and it maybe not being executed to the degree that we really wanted it to be executed.”
Feeling nervous is completely normal. Your home matters to you, so of course you want it done right. Walking through that uncertainty feeling together, layout, construction, and design decisions made side by side from the very beginning, is one of the many advantages of a design-build approach.
With the windows and cabinetry set, the countertop and backsplash work began. Of everything in this project, the countertop decision took the most thought.
“I specifically felt very supported at different points in this process,” she said, “but I had a lot of different very specific things I was going back and forth on, like the detail of the countertop and the ledge.” At the height of the indecision, she called Jeremy directly. “I called him and said, I need you to analyze this with me. I need you to just sit in this with me, analyze, we have to make this decision. He got really quiet, and he was like, okay, let me see.”
Together, they landed on the waterfall, one of the showstopper design elements in this space.
From there, the last stretch of the project was about pulling every piece together. New engineered hardwood flooring went in to match the rest of the house. Walls, ceiling, and trim were painted, the paint-grade cabinets were primed and finished, and the white oak received a simple sealer coat to let the natural wood tone stand on its own. Outside, new siding and trim went in around the reframed bay window to match the rest of the exterior. Once the paint dried, hardware, light fixtures, and appliances went in last, the final layer on a kitchen that had been planned down to the details before the first swing of the hammer.


The Design Details in This Stunning Kitchen
A Cabinet Wall That Changed the Room
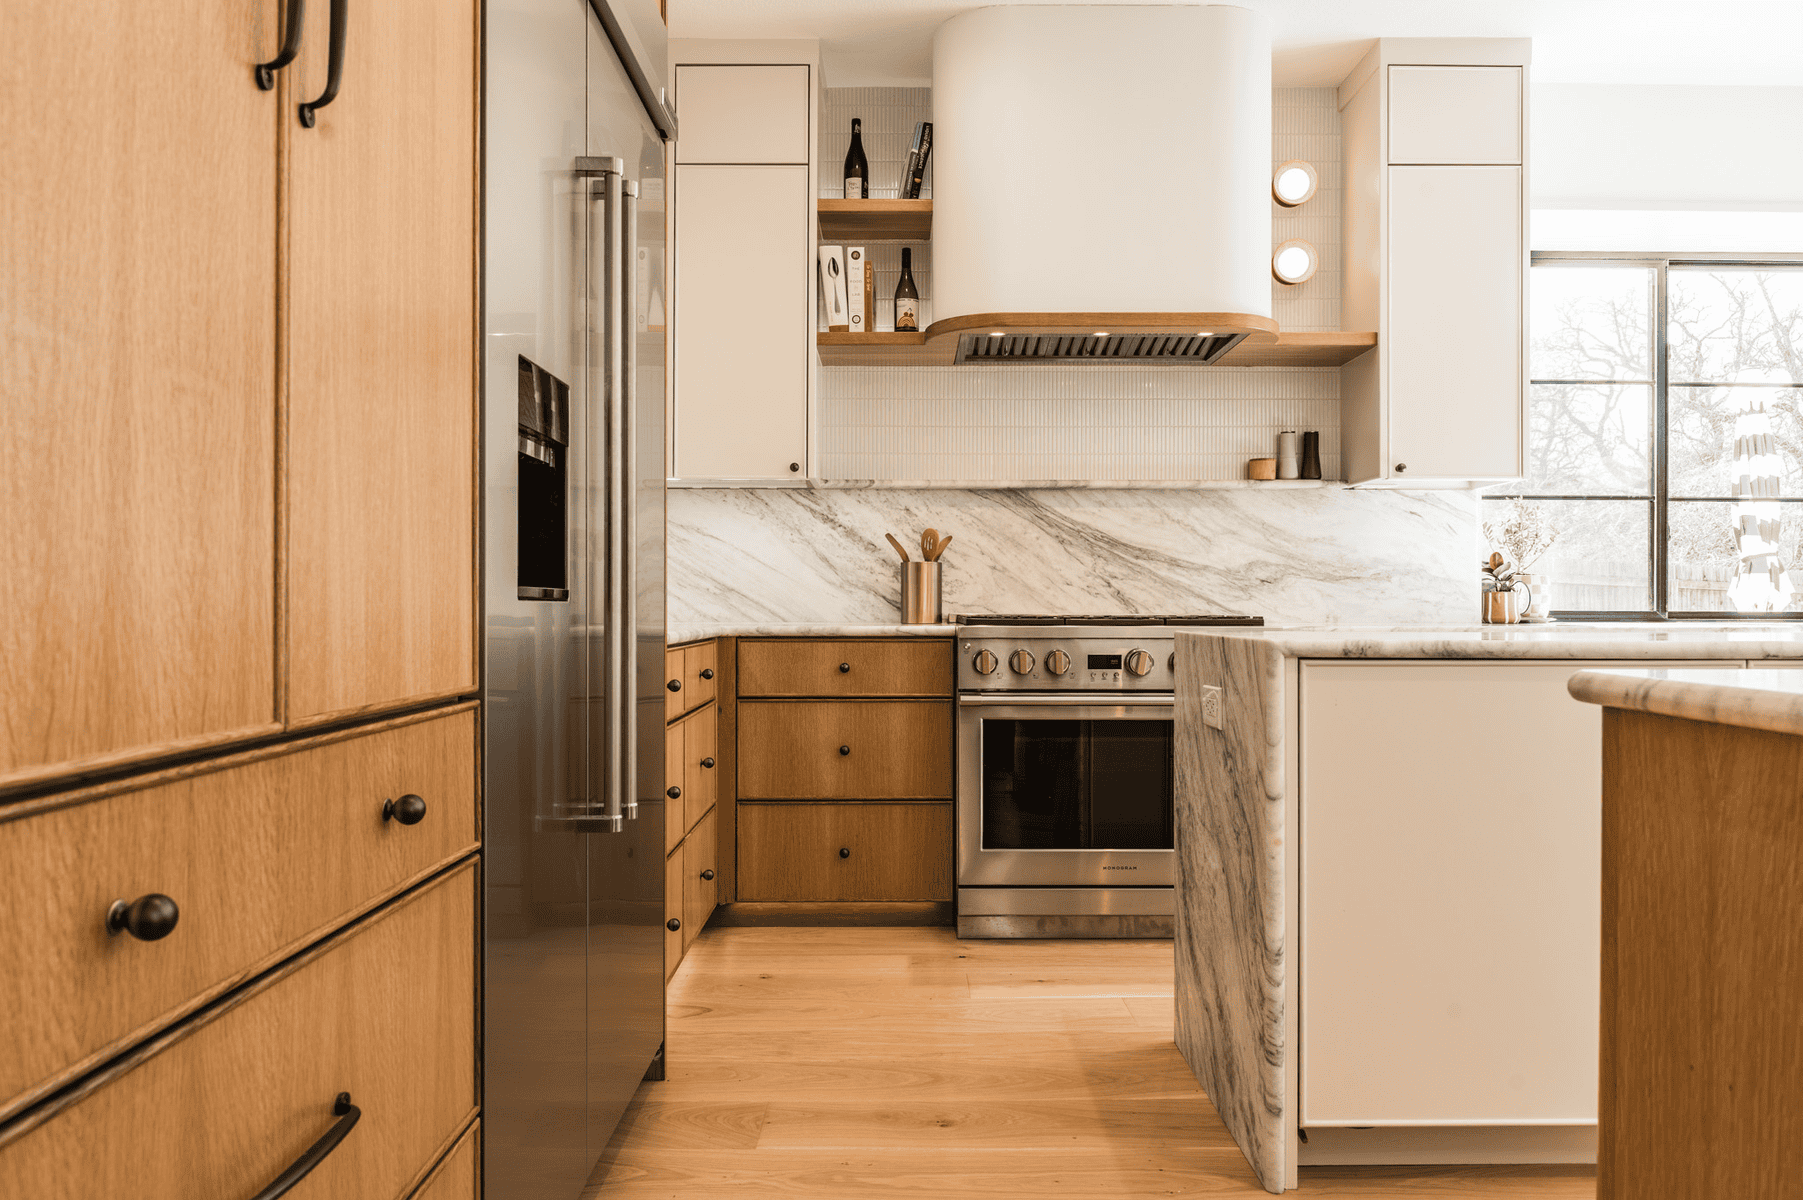
The floor-to-ceiling cabinet wall was one of the most transformative decisions in the whole kitchen. Custom cabinetry blends both from paint-grade and natural white oak materials. Everyday items live within easy reach lower down, while pieces used less often are stored up high, out of the way but never out of use.
Rounded Everywhere You Look
Once the design landed on soft, rounded lines, that decision carried through the whole room. A radius corner base cabinet by the window opens to display shelving instead of a hard edge. The sink cabinet picks up the same radius. Even the vent hood gently curves. It’s a small design choice repeated just enough times to feel intentional.
A Vent Hood Built to Be the Focal Point
The hood above the range is one of the first things that draws your eye. Its soft, oversized curve rises straight out of the cabinetry, hand-textured and painted to blend into the ceiling line rather than compete with it.
On either side, a pair of floating white oak shelves wrap into the hood’s curve, doing double duty as trim detail and everyday display space for cookbooks, wine, and the small things this couple reaches for. Beautiful sconces mounted just beside the hood add a soft, warm glow to the whole wall, the kind of detail that makes it easy to see where this kitchen got its name.
Behind it all, a fine white textured tile runs up the wall and into the hood niche. It’s the kind of layering that makes this corner of the kitchen feel finished rather than just functional.
The Waterfall Marble Everyone Talks About
Three slabs of 3cm Brazilian Carrara Premium Marble cover the counters, with waterfall edges finishing both ends of the island. The same marble climbs the backsplash up two walls. One wall carries the tile detail up higher, wrapping onto the radius hood itself for a bit of texture against all that stone.
“The fabricator just chose such perfect cuts to install in the kitchen. We just can’t get enough of them.”
Windows Where the Light Comes In
New Pella Impervia windows replaced the old bay window, both sliders with operable outer sections, finished black inside and out. Raising the counter-height window opening lets in more light without sacrificing counter space, a small structural change with an outsized effect on how the room feels.
A Bench Worth Perching On
White oak paneling wraps the front of a built-in bench in front of the window, giving the room a quiet landing spot that wasn’t there before. It’s become exactly what it looks like it should be: a place to sit down for a minute, coffee in hand, while someone else finishes cooking.
Every one of these choices was made with the same question in mind: not just what would look good, but what this family would actually live in, cook in, and gather around for years to come.
AFTER – A Kitchen that Finally Feels Like Home
We are so in love with how this kitchen came together, and we loved every part of working with these clients to bring their dream space to life. What used to be a space that didn’t feel like theirs is now a kitchen that finally feels like home.
“Interestingly, we didn’t change too much of the layout, but we just gained a bunch of space, especially in the island,” one homeowner said. “It’s just been so much easier to have friends and family over, and it’s been really sweet.”
And the countertops still surprise them, months later.
“Every day I look at them and I’m just seeing something new, the sparkle, or there’s veining,” one homeowner said. “We are so happy with the countertops. We still talk about it every couple of weeks, how much we love these countertops.” Looking back on the decision itself, she doesn’t hesitate. “I am so glad we did. It’s so beautiful. I feel like it finishes off the kitchen so wonderfully.”
What sticks with this couple most, though, isn’t a single finish or fixture. It’s the memory of being walked through every decision, even the hardest ones, by people willing to sit in uncertainty with them instead of rushing past it.
“I feel like you can very much trust them with the design process,” she said, “and trust them to help guide you to an end result that you really will love.”
That’s really what this project was always about. Not just cabinets and countertops, but a family finally getting a kitchen that feels like an experience, one where moments unfold, connections deepen, and memories take shape. Getting to be part of that, for the second time with this family, is the kind of work we’re grateful for every single day.
Thinking About a Kitchen Renovation in North Texas?
If your kitchen isn’t working for the way you actually live in it, you’re not alone. Whether you’re in Denton, Argyle, Flower Mound, Southlake, or anywhere else in the DFW area, the first step doesn’t require you to have it all figured out. It just starts with a conversation.
We’ll walk through what’s frustrating you about your current space, what you’re hoping to gain, and what’s realistic for your home and your budget. From there, you’ll have a guide through every decision that follows, from the big structural calls to the small ones you didn’t know you’d need to make.
Ready to talk through your own kitchen? Schedule a Consultation with Irwin Construction.


Project Materials & References :
D E T A I L S :
Countertop – Brazilian Carrara Premium 3cm Marble
Backsplash Tile – Borgo White Stacked Brick
Cabinetry – Custom Shaker style cabinetry – paint-grade and white oak
P A I N T :
Paint-Grade Cabinets, Bench, Window Trim, & Vent Hood – Sherwin Williams White Duck 7010 Satin
The Warm Glow Kitchen
INTRO
These sweet clients reached out to us because they love hosting friends and family and needed a kitchen that would support their growing family. They dreamed of loved ones gathered around the table and unhurried time with friends. This dream was a big part of why they bought their cozy house in the first place, though the kitchen didn’t match their vision yet. The storage lacked function and the style didn’t match this couple’s impeccable taste in design.
This also wasn’t the first time they’d called Irwin Construction. Before they’d even moved in, they brought us in to install new engineered hardwood flooring while the rooms were still empty and easy to work in.
“They’ve been here with us since the beginning when we bought the house, and then we knew that eventually we’d do the kitchen. So of course, we had to call them back for that.”
That first project is where the relationship started, so when it came time for the kitchen, it was such an honor for our team to partner with them again.
“We chose Irwin Construction because we know that we can trust them,” the homeowner said. “We knew them from our church before, but they just do quality work, and they’re trustworthy. We knew we were going to have a stunning end product.”
Follow along to hear all about this stunning kitchen remodel in North Texas, and see why we named it the Warm Glow Kitchen.
BEFORE
Before, the kitchen was a typical builder-grade setup that lacked functionality and design – orange-toned oak cabinets in a traditional raised-panel style, speckled laminate countertops, and small tile backsplash that stopped short of doing much for the room. A run of upper cabinets crowded the space above the range and sink, boxing the room in rather than opening it up. It was a kitchen designed for no one in particular, which made it a little less cozy for two homeowners with a very keen eye for design.
That eye is a real part of this story. This couple is very stylish and has a great knowledge of lighting. A kitchen with low windows and no layered lighting plan wasn’t just outdated, it genuinely worked against how they think about a room.
The bar-top behind the sink added to that closed-off feeling, cutting the kitchen into smaller sections instead of letting it open toward the rest of the home. The windows sat below counter height, which meant natural light rarely made it past the sink. Between the dim lighting, the dated tile floor, and cabinetry that didn’t feel very intentional, the space read as dated and disconnected rather than warm.
“What was not working about our kitchen is that we just didn’t have a lot of storage space, and nothing was intuitive. We had cabinets with cutting boards and pots and pans that were just falling out. We couldn’t close the doors. It made it difficult to do everyday tasks.”
What should have been a working pantry wasn’t one at all. It was really just a closet, drywalled and left as-is, doing none of the work a real pantry should. And for a couple that hosts often, the materials felt like they weren’t pulling their weight either.
“The layout was okay, but the materials and the countertops just weren’t very conducive to hosting a lot of people.”
The kitchen just didn’t feel like a space that was truly theirs. Your home holds your memories, and it’s our job to listen to your stories, learn about your style, and understand how your family lives, so we can design something that honors that. For this family, we were excited to create that space for them.
DURING
It became clear early on that the solution needed to go beyond swapping finishes. The layout itself needed intentional changes, though none of it required more square footage. It just required rethinking how the square footage already there could work harder. Demo cleared out the old counters, backsplash, cabinets, and pantry closet down to the studs. The bar-top behind the sink came down to counter height, opening a sightline that wasn’t there before. The old kitchen windows came out entirely, and the wall was reframed to hold a new opening set above counter height. We installed LED recessed cans, under-cabinet and under-toe-kick lighting, and hardwired in-ceiling speakers, while the gas line for the range moved to its new spot.
Cabinetry was built custom for this kitchen, based on layout sketches finalized early in the process. That’s also when the radius corners and the placement of a small bench by the window took shape.
There’s a level of nervousness that comes with any remodel, and we understand that completely. It’s your home, which means it’s also your investment, your daily routine, and your family’s next chapter. That’s exactly why our role as a guide begins long before demo day. Detailed pre-construction planning, a clear scope of work, and open communication at every step are how we make sure our clients have what they need to feel confident, not just hopeful, in the choices they’re making.
“We were most nervous about having a creative vision and it maybe not being executed to the degree that we really wanted it to be executed.”
Feeling nervous is completely normal. Your home matters to you, so of course you want it done right. Walking through that uncertainty feeling together, layout, construction, and design decisions made side by side from the very beginning, is one of the many advantages of a design-build approach.
With the windows and cabinetry set, the countertop and backsplash work began. Of everything in this project, the countertop decision took the most thought.
“I specifically felt very supported at different points in this process,” she said, “but I had a lot of different very specific things I was going back and forth on, like the detail of the countertop and the ledge.” At the height of the indecision, she called Jeremy directly. “I called him and said, I need you to analyze this with me. I need you to just sit in this with me, analyze, we have to make this decision. He got really quiet, and he was like, okay, let me see.”
Together, they landed on the waterfall, one of the showstopper design elements in this space.
From there, the last stretch of the project was about pulling every piece together. New engineered hardwood flooring went in to match the rest of the house. Walls, ceiling, and trim were painted, the paint-grade cabinets were primed and finished, and the white oak received a simple sealer coat to let the natural wood tone stand on its own. Outside, new siding and trim went in around the reframed bay window to match the rest of the exterior. Once the paint dried, hardware, light fixtures, and appliances went in last, the final layer on a kitchen that had been planned down to the details before the first swing of the hammer.


The Design Details in This Stunning Kitchen
A Cabinet Wall That Changed the Room
The floor-to-ceiling cabinet wall was one of the most transformative decisions in the whole kitchen. Custom cabinetry blends both from paint-grade and natural white oak materials. Everyday items live within easy reach lower down, while pieces used less often are stored up high, out of the way but never out of use.
Rounded Everywhere You Look
Once the design landed on soft, rounded lines, that decision carried through the whole room. A radius corner base cabinet by the window opens to display shelving instead of a hard edge. The sink cabinet picks up the same radius. Even the vent hood gently curves. It’s a small design choice repeated just enough times to feel intentional.
A Vent Hood Built to Be the Focal Point
The hood above the range is one of the first things that draws your eye. Its soft, oversized curve rises straight out of the cabinetry, hand-textured and painted to blend into the ceiling line rather than compete with it.
On either side, a pair of floating white oak shelves wrap into the hood’s curve, doing double duty as trim detail and everyday display space for cookbooks, wine, and the small things this couple reaches for. Beautiful sconces mounted just beside the hood add a soft, warm glow to the whole wall, the kind of detail that makes it easy to see where this kitchen got its name.
Behind it all, a fine white textured tile runs up the wall and into the hood niche. It’s the kind of layering that makes this corner of the kitchen feel finished rather than just functional.
The Waterfall Marble Everyone Talks About
Three slabs of 3cm Brazilian Carrara Premium Marble cover the counters, with waterfall edges finishing both ends of the island. The same marble climbs the backsplash up two walls. One wall carries the tile detail up higher, wrapping onto the radius hood itself for a bit of texture against all that stone.
“The fabricator just chose such perfect cuts to install in the kitchen. We just can’t get enough of them.”
Windows Where the Light Comes In
New Pella Impervia windows replaced the old bay window, both sliders with operable outer sections, finished black inside and out. Raising the counter-height window opening lets in more light without sacrificing counter space, a small structural change with an outsized effect on how the room feels.
A Bench Worth Perching On
White oak paneling wraps the front of a built-in bench in front of the window, giving the room a quiet landing spot that wasn’t there before. It’s become exactly what it looks like it should be: a place to sit down for a minute, coffee in hand, while someone else finishes cooking.
Every one of these choices was made with the same question in mind: not just what would look good, but what this family would actually live in, cook in, and gather around for years to come.
AFTER – A Kitchen that Finally Feels Like Home
We are so in love with how this kitchen came together, and we loved every part of working with these clients to bring their dream space to life. What used to be a space that didn’t feel like theirs is now a kitchen that finally feels like home.
“Interestingly, we didn’t change too much of the layout, but we just gained a bunch of space, especially in the island,” one homeowner said. “It’s just been so much easier to have friends and family over, and it’s been really sweet.”
And the countertops still surprise them, months later.
“Every day I look at them and I’m just seeing something new, the sparkle, or there’s veining,” one homeowner said. “We are so happy with the countertops. We still talk about it every couple of weeks, how much we love these countertops.” Looking back on the decision itself, she doesn’t hesitate. “I am so glad we did. It’s so beautiful. I feel like it finishes off the kitchen so wonderfully.”
What sticks with this couple most, though, isn’t a single finish or fixture. It’s the memory of being walked through every decision, even the hardest ones, by people willing to sit in uncertainty with them instead of rushing past it.
“I feel like you can very much trust them with the design process,” she said, “and trust them to help guide you to an end result that you really will love.”
That’s really what this project was always about. Not just cabinets and countertops, but a family finally getting a kitchen that feels like an experience, one where moments unfold, connections deepen, and memories take shape. Getting to be part of that, for the second time with this family, is the kind of work we’re grateful for every single day.
Thinking About a Kitchen Renovation in North Texas?
If your kitchen isn’t working for the way you actually live in it, you’re not alone. Whether you’re in Denton, Argyle, Flower Mound, Southlake, or anywhere else in the DFW area, the first step doesn’t require you to have it all figured out. It just starts with a conversation.
We’ll walk through what’s frustrating you about your current space, what you’re hoping to gain, and what’s realistic for your home and your budget. From there, you’ll have a guide through every decision that follows, from the big structural calls to the small ones you didn’t know you’d need to make.
Ready to talk through your own kitchen? Schedule a Consultation with Irwin Construction.
Project Materials & References :
D E T A I L S :
Countertop – Brazilian Carrara Premium 3cm Marble
Backsplash Tile – Borgo White Stacked Brick
Cabinetry – Custom Shaker style cabinetry – paint-grade and white oak
P A I N T :
Paint-Grade Cabinets, Bench, Window Trim, & Vent Hood – Sherwin Williams White Duck 7010 Satin


